Get $5,998 Cash Back
6 FEDORKOW LANE, Niagara-on-the-Lake (St. Davids) — listed at $2,399,000. Earn buyer cashback at closing. No catches, just more money in your pocket.
Welcome to this exceptional home nestled in the charming community of St. David's, Niagara-on-the-Lake. Offering over 3,700 sq ft of finished living space, this residence blends modern luxury with timeless elegance, all set in one of the regions most sought-after neighborhoods, minutes from renowned wineries, top-rated schools, golf courses, and shopping. Step inside to discover a thoughtfully designed layout perfect for multi-generational living, featuring soaring ceilings, abundant natural light, and premium finishes throughout. The heart of the home is a chefs kitchen, complete with premium appliances, gas range, walk-in pantry, and a spacious island ideal for entertaining. The expansive great room with a gas fireplace flows seamlessly to a partially covered patio, offering the perfect setting for indoor-outdoor gatherings. Enjoy formal meals in the separate dining room, or take the celebration outside under the covered space overlooking the serene backyard. Upstairs, the luxurious primary suite boasts a spa-inspired ensuite with soaker tub, separate glass shower, and double sinks, along with 2 walk-in closets. There are two bedrooms each with their own walk-in closet, a full bath with double sinks and a conveniently located laundry. A 4th bedroom has it's own two piece ensuite and is also perfect for a light filled artist studio. Designed for comfort, the home includes two furnaces and two A/C units, a double garage with inside entry, and an elevator shaft ready for future installation. The semi finished drywalled walk-out lower level offers endless potential as a future in-law suite with rough in for 2 bedrooms, full bath, in-floor heating, separate laundry and kitchen. This is more than a home it's a lifestyle. Enjoy the peaceful surroundings of Niagara, all while being moments from every modern convenience. (id:60164)
| Room | Level | Dimensions |
|---|---|---|
| Great room | Main level | 3.81 x 6.1 meters |
| Dining room | Main level | 3.66 x 4.72 meters |
| Office | Main level | 3.66 x 2.95 meters |
| Kitchen | Main level | 3.12 x 6.1 meters |
| Pantry | Main level | 3.2 x 3.73 meters |
| Primary Bedroom | Upper Level | 4.57 x 4.57 meters |
| Bedroom 2 | Upper Level | 3.66 x 4.27 meters |
| Bedroom 3 | Upper Level | 3.66 x 4.57 meters |
| Laundry room | Upper Level | 3.66 x 1.98 meters |
| Bedroom 4 | Upper Level | 21 x 24 meters |
Is there air conditioning?+
Yes — central air conditioning, air exchanger cooling is in place.
How is the home heated? Is it efficient?+
Heating is forced air, natural gas. Gas heating is generally the most cost-efficient option in Ontario winters.
What do the condo/maintenance fees cover?+
The $199/mo fee covers: Parcel of Tied Land.
What's the parking situation?+
This property includes 6 spaces — Attached Garage, Garage.
Is 6 FEDORKOW LANE a good fit for a growing family?+
With 4 bedrooms and 4 bathrooms, there's room for kids plus a guest room or home office. The 2-storey layout keeps living and sleeping areas separated.
How is the space laid out across floors?+
This is a 2-storey single family. The 4 bedrooms and 4 bathrooms are typically split with living areas on the main floor and bedrooms above — confirm the exact layout during a showing.
Ask About This Property
Nearby Places
Searching nearby places…
Benchmark price · Updated 2026-09
Year over year
Past 10 years
Similar listings
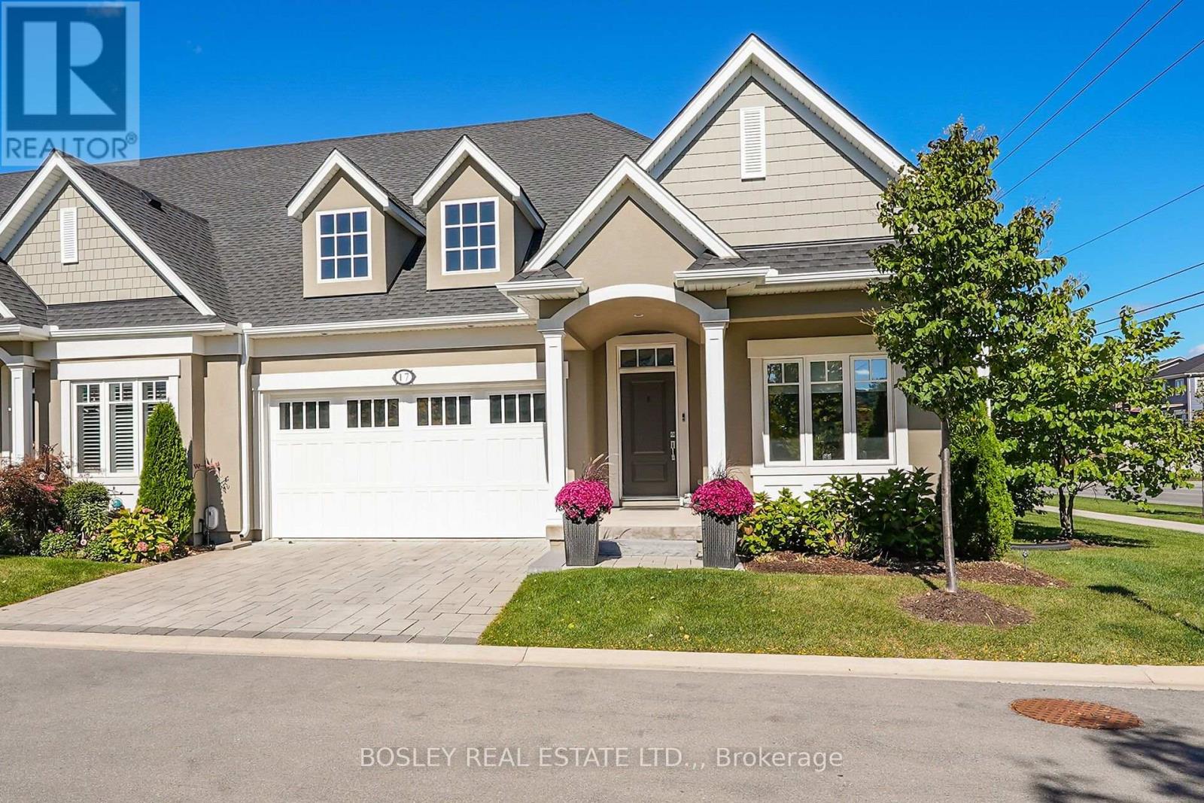
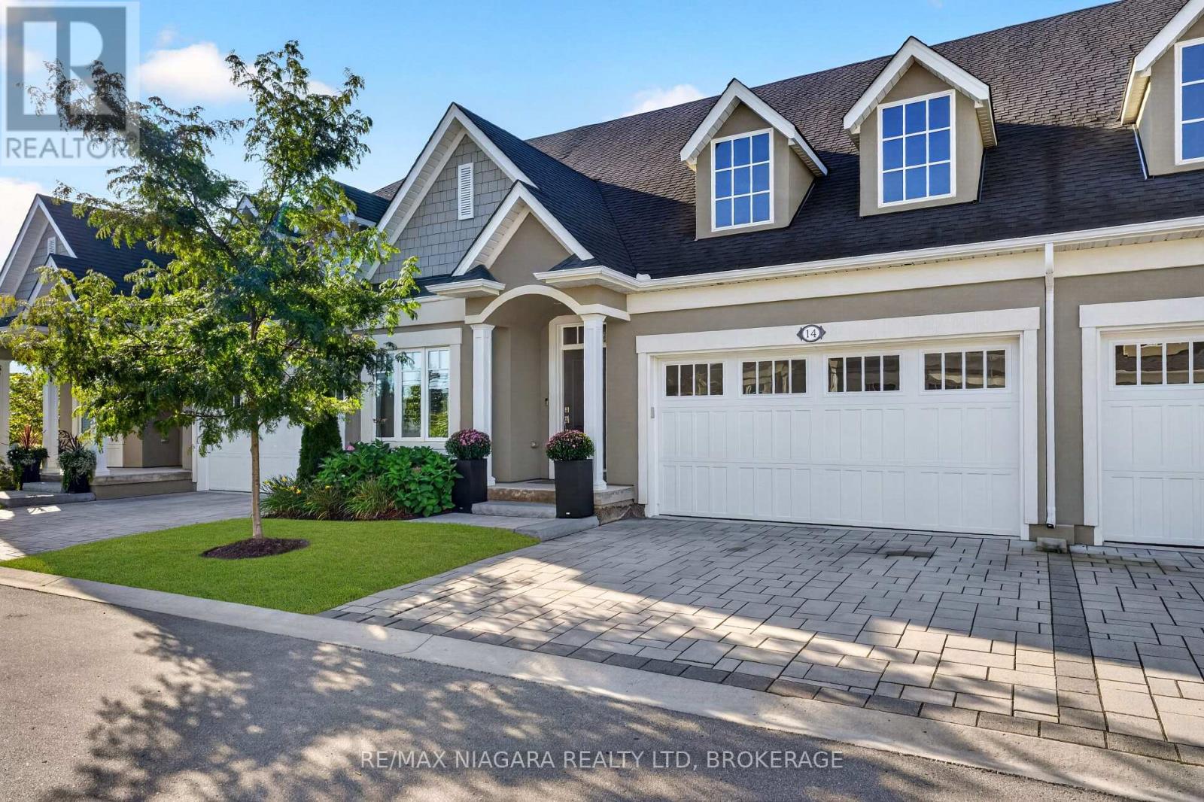

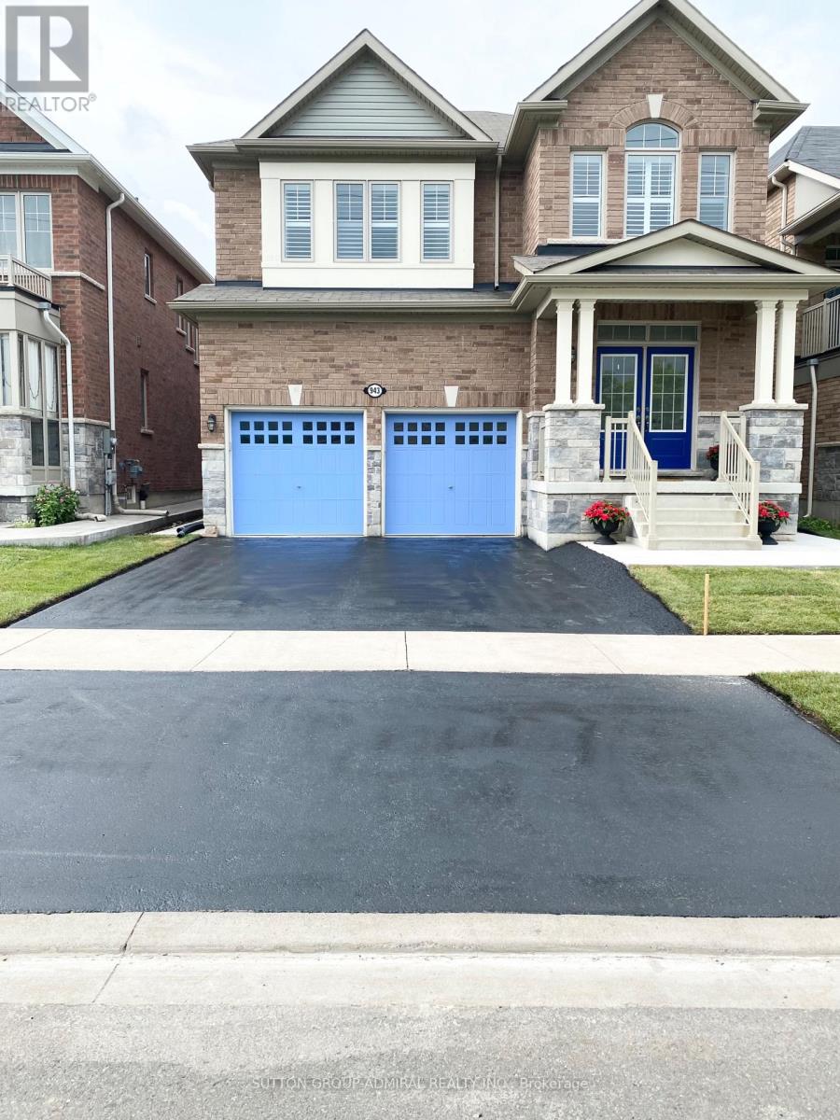
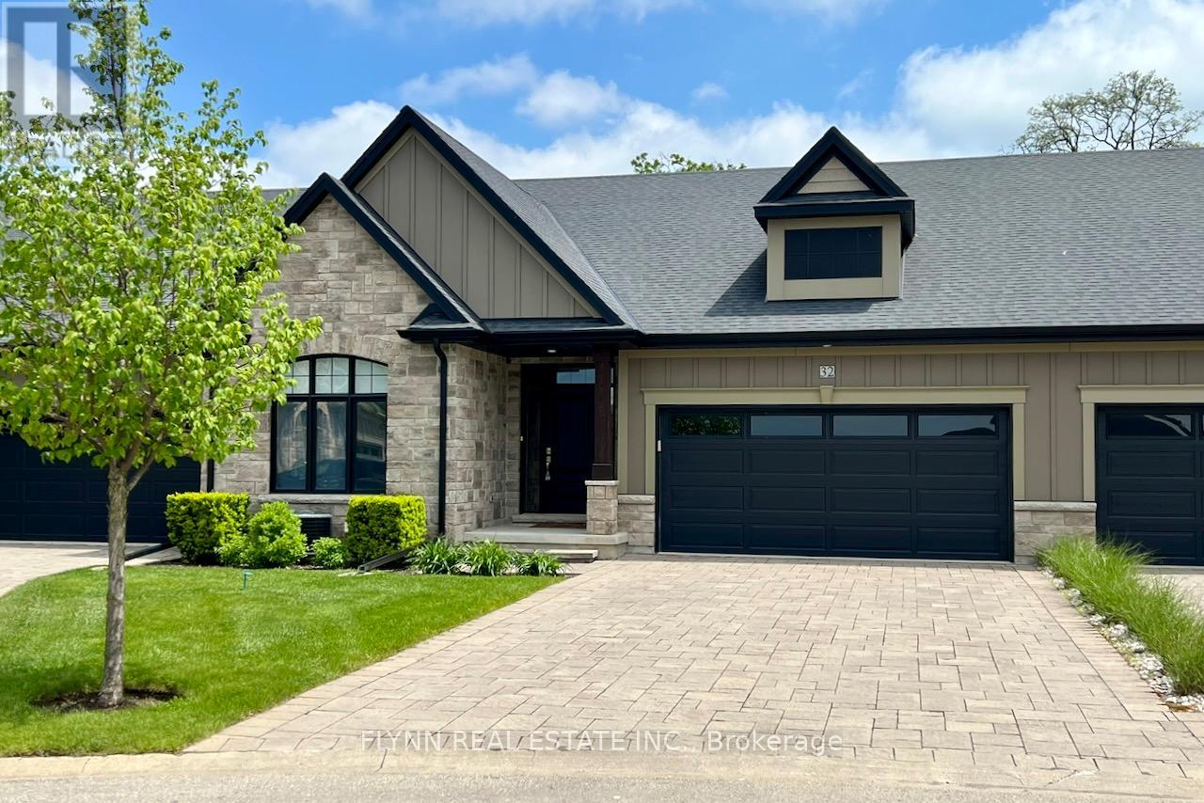
 For Sale101 days41
 For Sale7 days39
 For Sale198 days42
 For Sale3 days32

The listing data above is provided under copyright by the Canadian Real Estate Association. While the information is considered reliable, its accuracy is not guaranteed by the Canadian Real Estate Association or getsetsold.ca. Neither getsetsold.ca nor its affiliates make any representations or warranties, express or implied, regarding the accuracy or completeness of the information presented here.